

Listing Courtesy of: CHARLESTON / Listed By: Amy Bandiera-Benjamin, Coldwell Banker Realty
1936 Chestnut Oak Lane Charleston, SC 29414
Active (44 Days)
$659,000 (USD)
Description
MLS #:
26020440
26020440
Lot Size
6,970 SQFT
6,970 SQFT
Type
Single-Family Home
Single-Family Home
Year Built
2022
2022
Style
Traditional
Traditional
County
Charleston County
Charleston County
Community
Dogwood Commons
Dogwood Commons
Listed By
Amy Bandiera-Benjamin, Coldwell Banker Realty
Source
CHARLESTON
Last checked Aug 30 2026 at 8:25 PM GMT-0500
CHARLESTON
Last checked Aug 30 2026 at 8:25 PM GMT-0500
Bathroom Details
- Full Bathrooms: 2
- Half Bathroom: 1
Subdivision
- Dogwood Commons
Utility Information
- Utilities: Charleston Water Service, Dominion Energy
- Sewer: Public Sewer
School Information
- Elementary School: Springfield
- Middle School: C E Williams
- High School: West Ashley
Garage
- Attached Garage
Parking
- Covered Spaces :2
Stories
- 2
Listing Price History
Date
Event
Price
% Change
$ (+/-)
Aug 24, 2026
Price Changed
$659,000
-1%
-$5,900
Aug 17, 2026
Price Changed
$664,900
0%
-$100
Jul 29, 2026
Price Changed
$665,000
-1%
-$5,000
Jul 20, 2026
Price Changed
$670,000
-1%
-$4,900
Jul 17, 2026
Listed
$674,900
-
-
Location
Disclaimer: Copyright 2026 Charleston Trident MLS. All rights reserved. This information is deemed reliable, but not guaranteed. The information being provided is for consumers’ personal, non-commercial use and may not be used for any purpose other than to identify prospective properties consumers may be interested in purchasing. Data last updated 8/30/26 13:25



Upstairs, the spacious owner's suite offers a private retreat with a luxury en suite bathroom featuring a five-foot tiled shower with a glass enclosure, dual vanity, and granite countertops. Two additional bedrooms share a full bathroom, providing flexible space for family, guests, or a home office.
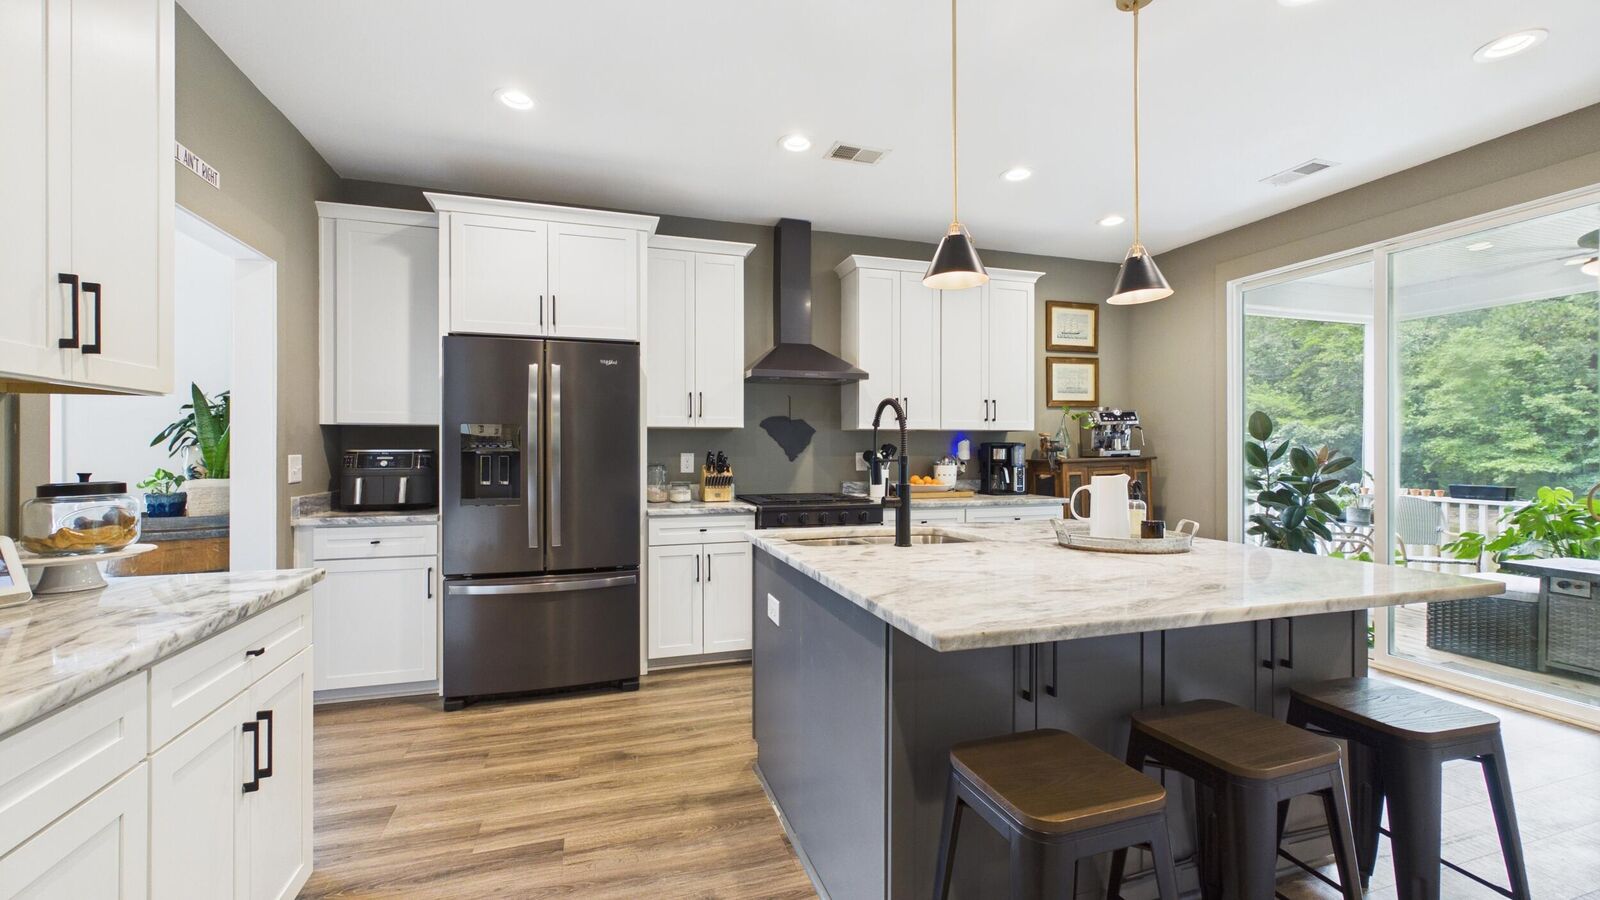
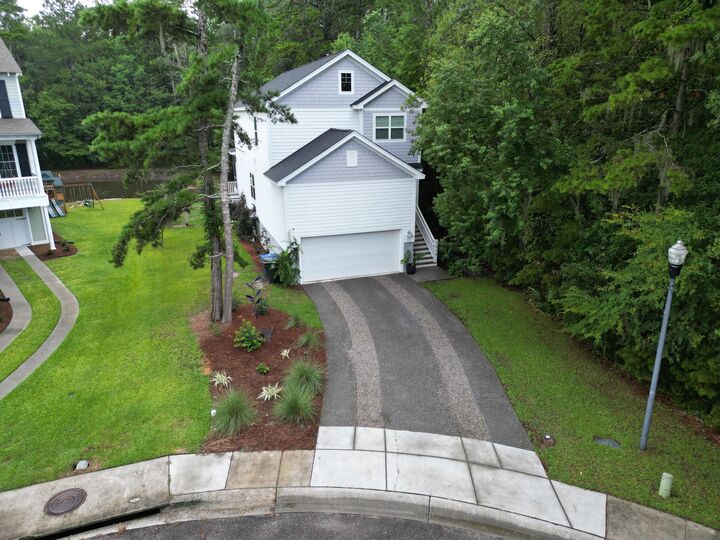
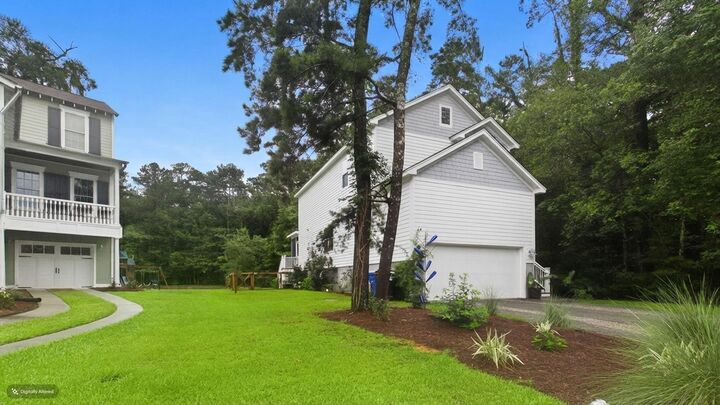
Step outside to the large screened porch overlooking the pond and enjoy the added privacy and convenience of the newly fenced backyard. Additional features include a two-car attached garage, crawl space with stucco veneer, upgraded faucets, a natural gas Rinnai tankless water heater, and a custom permeable concrete driveway designed to help protect the property's beautiful mature trees.
With its pond views, open floor plan, fenced backyard, screened porch, new kitchen appliances, updated lighting, fresh interior paint, and distinctive Lowcountry-inspired details, this Dogwood Commons home is move-in ready and a must-see.